
Open House Sun, Sep 27th 01:00 PM - 03:00 PM











Address
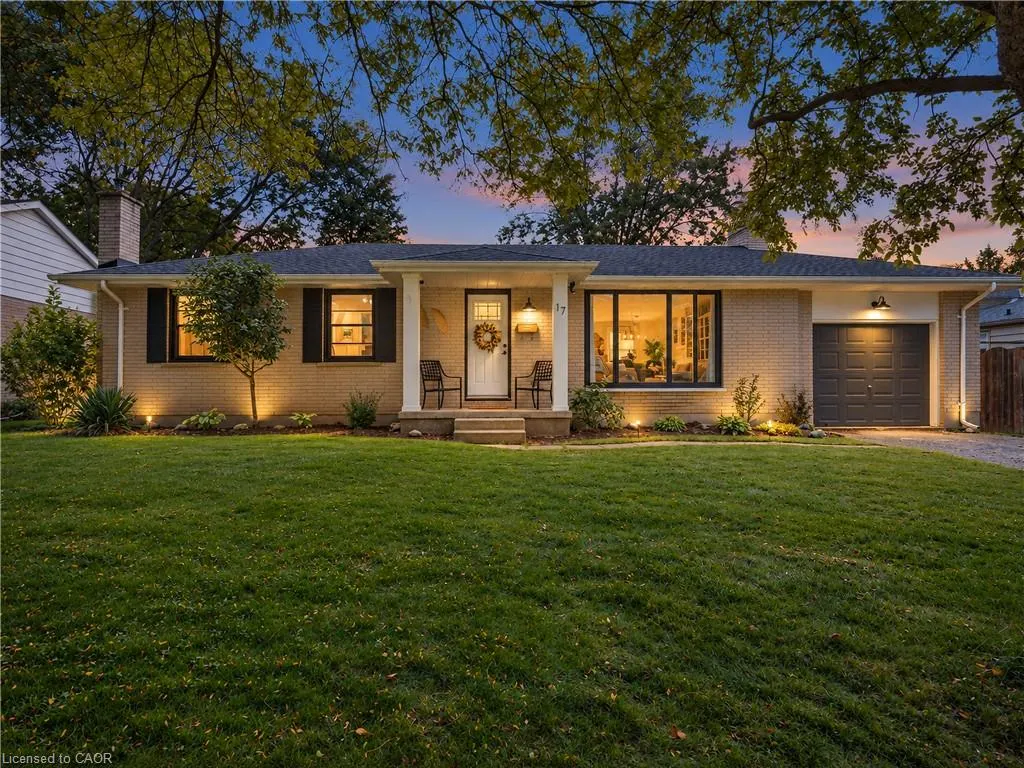
17 Butler Drive, St. Thomas, ON
Price
$ 499,900
Property Attributes
- MLS#40865360
- TypeSingle Family
- Listing Status Active
- CitySt. Thomas
- AreaSt. Thomas
- NeighbourhoodSW
- Postal CodeN5R 4Y9
- StyleBungalow
- Taxes$ 4012
- Price$ 499,900
- Bedrooms3
- Full Bathrooms2
- Half Bathrooms0
- Sqr Footage1247
Data Source:
Ontario Regional (ITSO)
Property Description
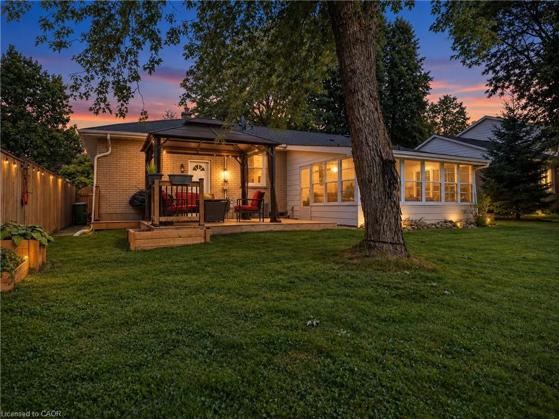
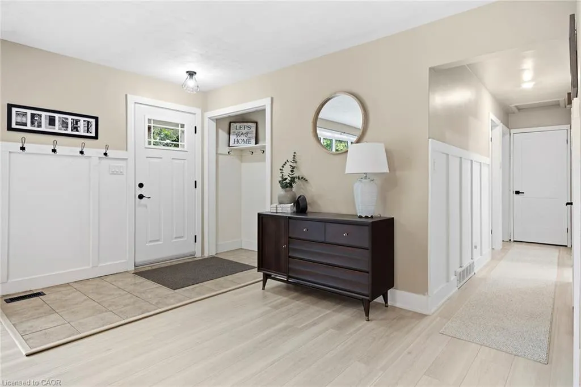
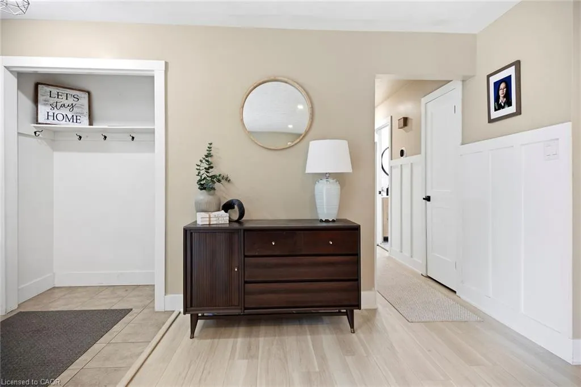
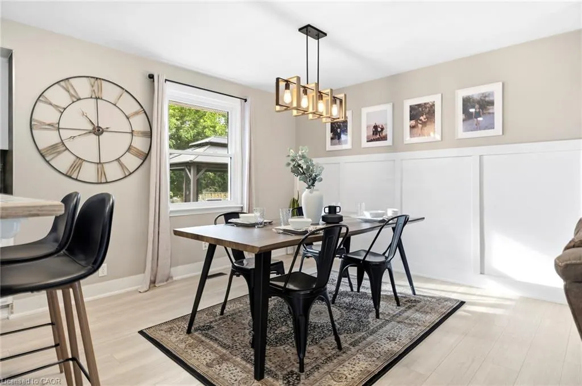
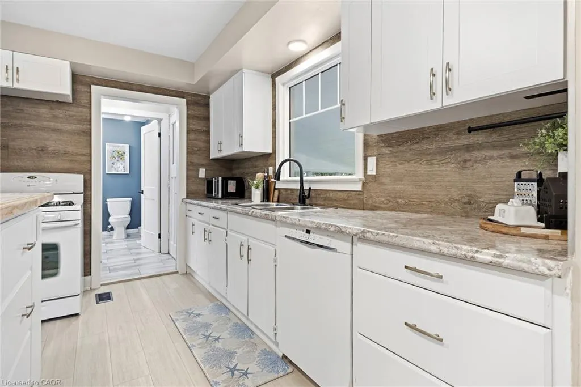
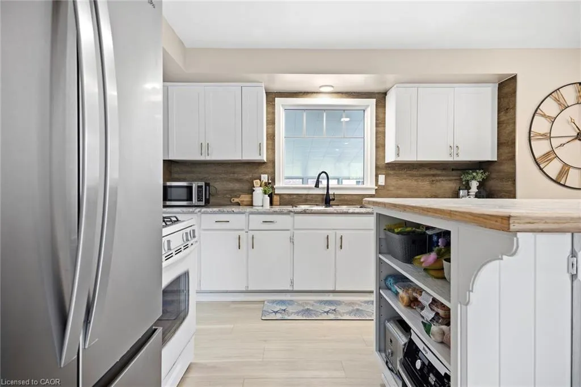
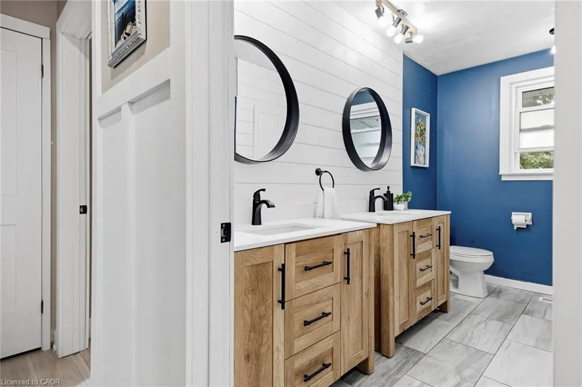
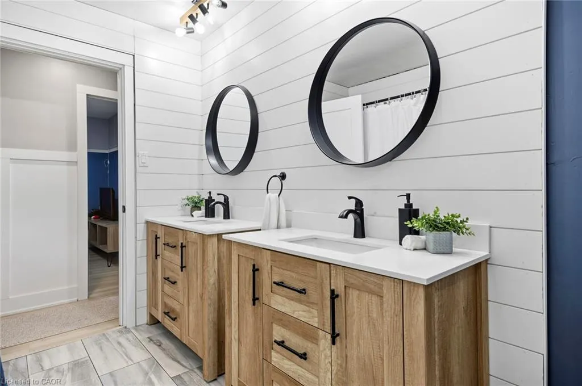
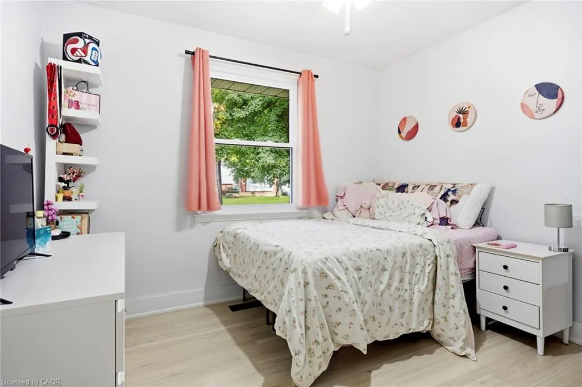
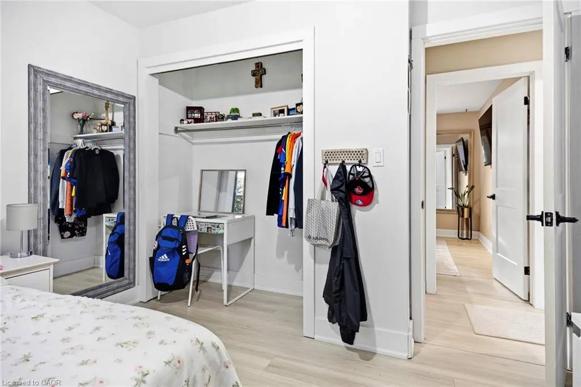
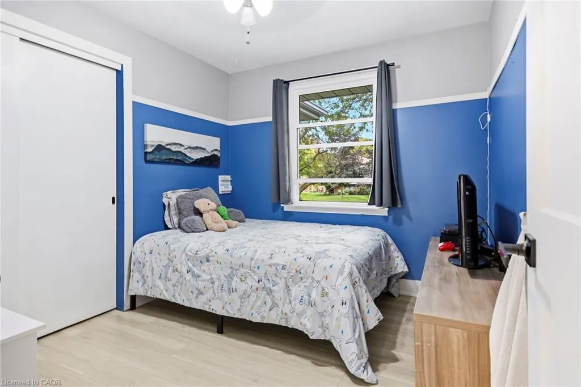
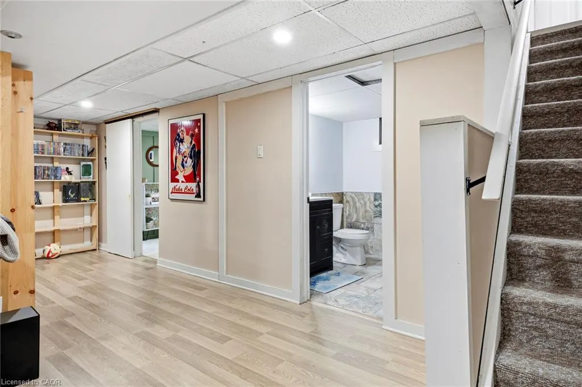
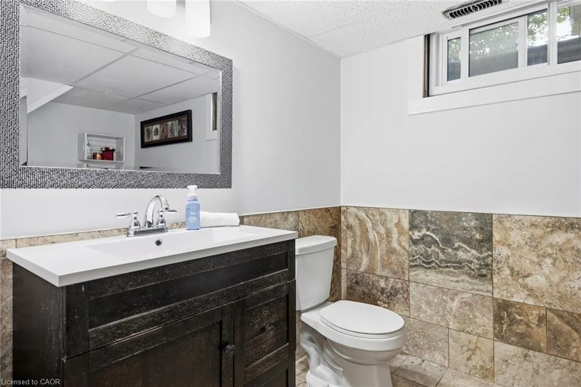
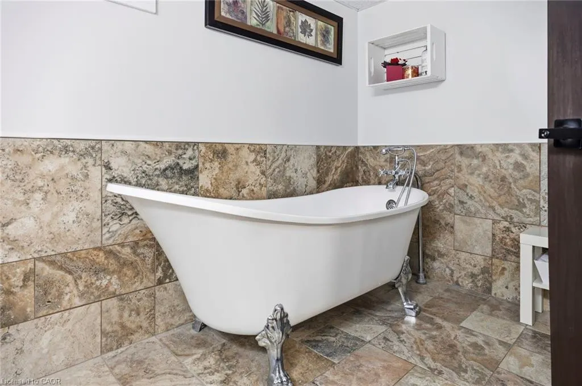
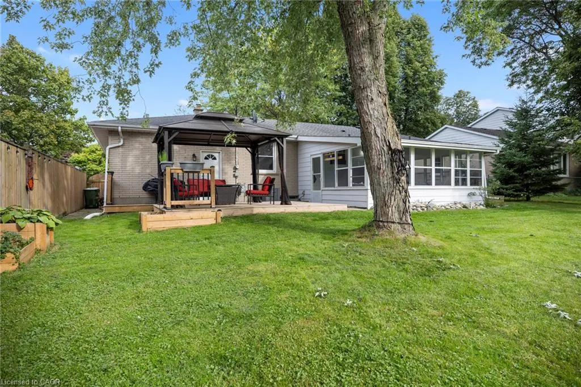
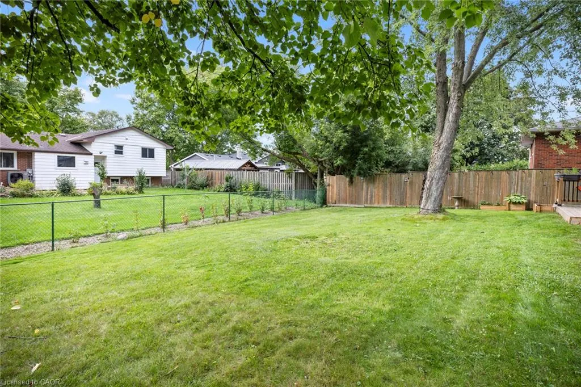
Welcome to 17 Butler Dr, in St. Thomas, ON. Nestled in a mature and established residential neighbourhood, this lovely ranch-style bungalow home offers comfortable one-floor living with plenty of additional space for the whole family. Step inside to a bright, open-concept main floor featuring a spacious living room, dining area and inviting kitchen complete with a large island-perfect for everyday living and entertaining. Just off the kitchen, you will find a 3-season sunroom that leads out to the deck and expansive backyard, creating an ideal space to enjoy your morning coffee, summer gatherings, or a quiet evening outdoors. The finished lower level adds even more living space, featuring a cozy recreation room with gas fireplace, a dedicated office, additional bedroom or bonus room-providing flexibility for a home office, guest space, hobbies, or family activities. Additional features and upgrades include an attached garage, AC/Furnace (2022), Windows (2022 and 2023 - minus laundry room), front door (2025), Luxury vinyl flooring (2025), interior doors and hardware (2026), Deck (2023), new fridge, washer and dryer. Come see everything 17 Butler Dr has to offer-this could be the one you have been waiting for!
| Price History | |
|---|---|
| 9/22/2026 | Listed $499,900 |
General Features
| Living Area | 1247 |
|---|---|
| Sewer | Sewer (Municipal) |
| Heating | Forced Air |
| Cooling | Central Air |
| Roof | Shingle |
| Appliances | Water Heater,Dishwasher,Dryer,Refrigerator,Stove,Washer |
| Zoning | R4 |
| Garage Spaces | 1 |
| Architectural Style | Bungalow |
| Construction Materials | Brick,Concrete,Shingle Siding,Wood Siding |
| Stories Count | 1 |
| Property Subtype | Single Family Residence |
| County | Elgin |
| New Construction | false |
| Property Type | Residential |
| Attached Garage | true |
| Garage Y/N | true |
| Total Rooms | 11 |
| Full Baths | 2 |
| Status | Active |
| Directions | Peach Tree Blvd. to Lawrence Ave to Butler Dr. |
| City | St. Thomas |
| Senior Community Y/N | false |
| Open Parking Spaces | 3 |
| MLS Area | St. Thomas |
| Lot Size Units | Square Feet |
| Property Attached Y/N | false |
| MLS Area Minor | SW |
| Building Area Units | Square Feet |
| Standard Status | Active |
Interior Features
| Interior Amenities | Ceiling Fan(s) |
|---|---|
| Basement | Full,Partially Finished |
| Kitchen Level | Main |
| Air Conditioning Y/N | false |
| Heating Y/N | true |
| Fireplace Y/N | false |
| Above Grade Finished Area | 1247 |
| Total Bedrooms | 3 |
| Below Grade Finished Area | 816 |
| Main Level Bedrooms | 3 |
| Main Level Bathrooms | 1 |
| Below Grade Finished Area Unit Type | Square Feet |
| Above Grade Finished Area Source | Other |
| Above Grade Finished Area Unit Type | Square Feet |
| Total Baths | 2 |
Exterior Features
| Parking Features | Attached Garage |
|---|---|
| Lot Features | Urban,Playground Nearby,Public Parking,Public Transit,Schools |
| Water Source | Municipal |
| Total Parking | 4 |
| Inclusions | Dishwasher,Dryer,Refrigerator,Stove,Washer,Cabinet In Livingroom, Other Items Negotiable |
| Lot Size Area | 7467.6 |
| Building Area Total | 2063 |
| Lot Dimensions | 70 x 106.68 |
| Frontage Length | 70.00 |
| Frontage Type | South |
| Waterfront Y/N | false |
| Covered Spaces | 1 |
| Crops Included Y/N | false |
Amenities
- Foreclosure
- Views
- Short Sale
- New Construction
- Adult 55+
- Lease To Own
- No Strata Fees
- Furnished
- Primary On Main
- Air Conditioning
- Seller Finance
- Green
- Fixer Upper
- Horse
- Golf
- Fireplace
- Deck
- Garage
- Basement
- Pool
 Data provided by the Ontario Regional Technology & Information Systems. The information is deemed reliable, but is not guaranteed. Not intended to solicit buyers or sellers, landlords or tenants currently under contract.
The trademarks REALTOR®, REALTORS® and the REALTOR® logo are controlled by The Canadian Real Estate Association (CREA) and identify real estate professionals who are members of CREA. The trademarks MLS®, Multiple Listing Service® and the associated logos are owned
Data provided by the Ontario Regional Technology & Information Systems. The information is deemed reliable, but is not guaranteed. Not intended to solicit buyers or sellers, landlords or tenants currently under contract.
The trademarks REALTOR®, REALTORS® and the REALTOR® logo are controlled by The Canadian Real Estate Association (CREA) and identify real estate professionals who are members of CREA. The trademarks MLS®, Multiple Listing Service® and the associated logos are owned